Chalet of San Marco -- Dialog on 2026 HVAC system
Chalet of San Marco HVAC System Update 2026
- As part of the "Hallway Renovation Project" the HVAC system for the public hallway and atrium areas on each floor has been totally replaced with new ductwork, air handling units, and controls.
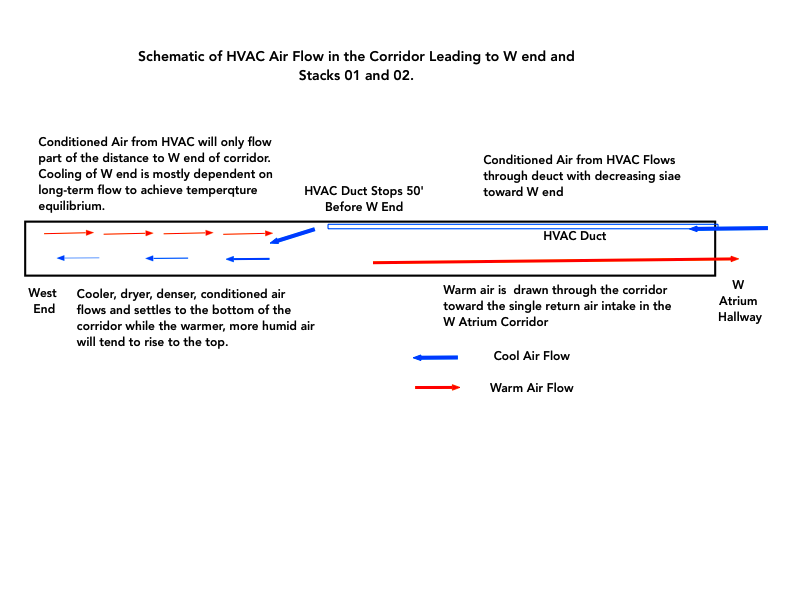
Schematic Diagram of new HVAC System in W corridors of Chalet; February 2026
Chalet HVAC Location Schematic as of 29 May 2026
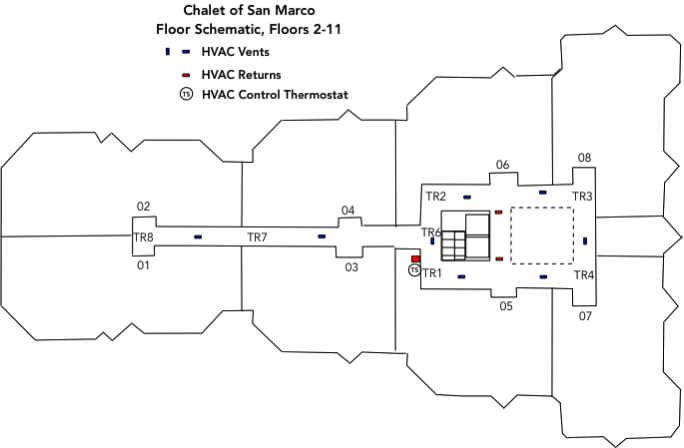
Temperature Measurements
Note: Over several days and nights a constant 3 to 4 ºF increase in temperature from the Atrium to the W end of the E-W corridor while temperature around the Atrium varies <+ 1 ºF has been observed.
This is under relatively benign conditions when everything is "new" and optimally functioning.
This is consistent with the Analysis provided to the Board.
Temperature | Delta to T1 | ||
| Location | Date | ºF | ºF |
| TR1 | 29-May-26 | 71 | 0 |
TR2 | 29-May-26 | 72 | 1 |
TR3 | 29-May-26 | 72 | 1 |
TR4 | 29-May-26 | 72 | 1 |
TR5 | 29-May-26 | 72 | 1 |
TR6 | 29-May-26 | 73 | 2 |
TR7 | 29-May-26 | 73 | 2 |
TR8 | 29-May-26 | 74 | 3 |
| Outside Temperature | 84 | ||
| Outside Humidity | 76 |
Initial eMail Concerning Potential Design Flaws in New HVAC System
Reply to Initial eMail Concerning Potential Design Flaws in New HVAC System
Follow up to Initial Reply to eMail Concerning Potential Design Flaws in New HVAC System